
The complete patio service
Concrete Patios
Custom concrete patios planned for daily use, drainage and Northeastern Pennsylvania weather.
Explore this serviceConcrete patio contractor · Wilkes-Barre–Wyoming Valley
Concrete and paver patios planned around your home, your yard and four-season weather—from first layout through final walkthrough.
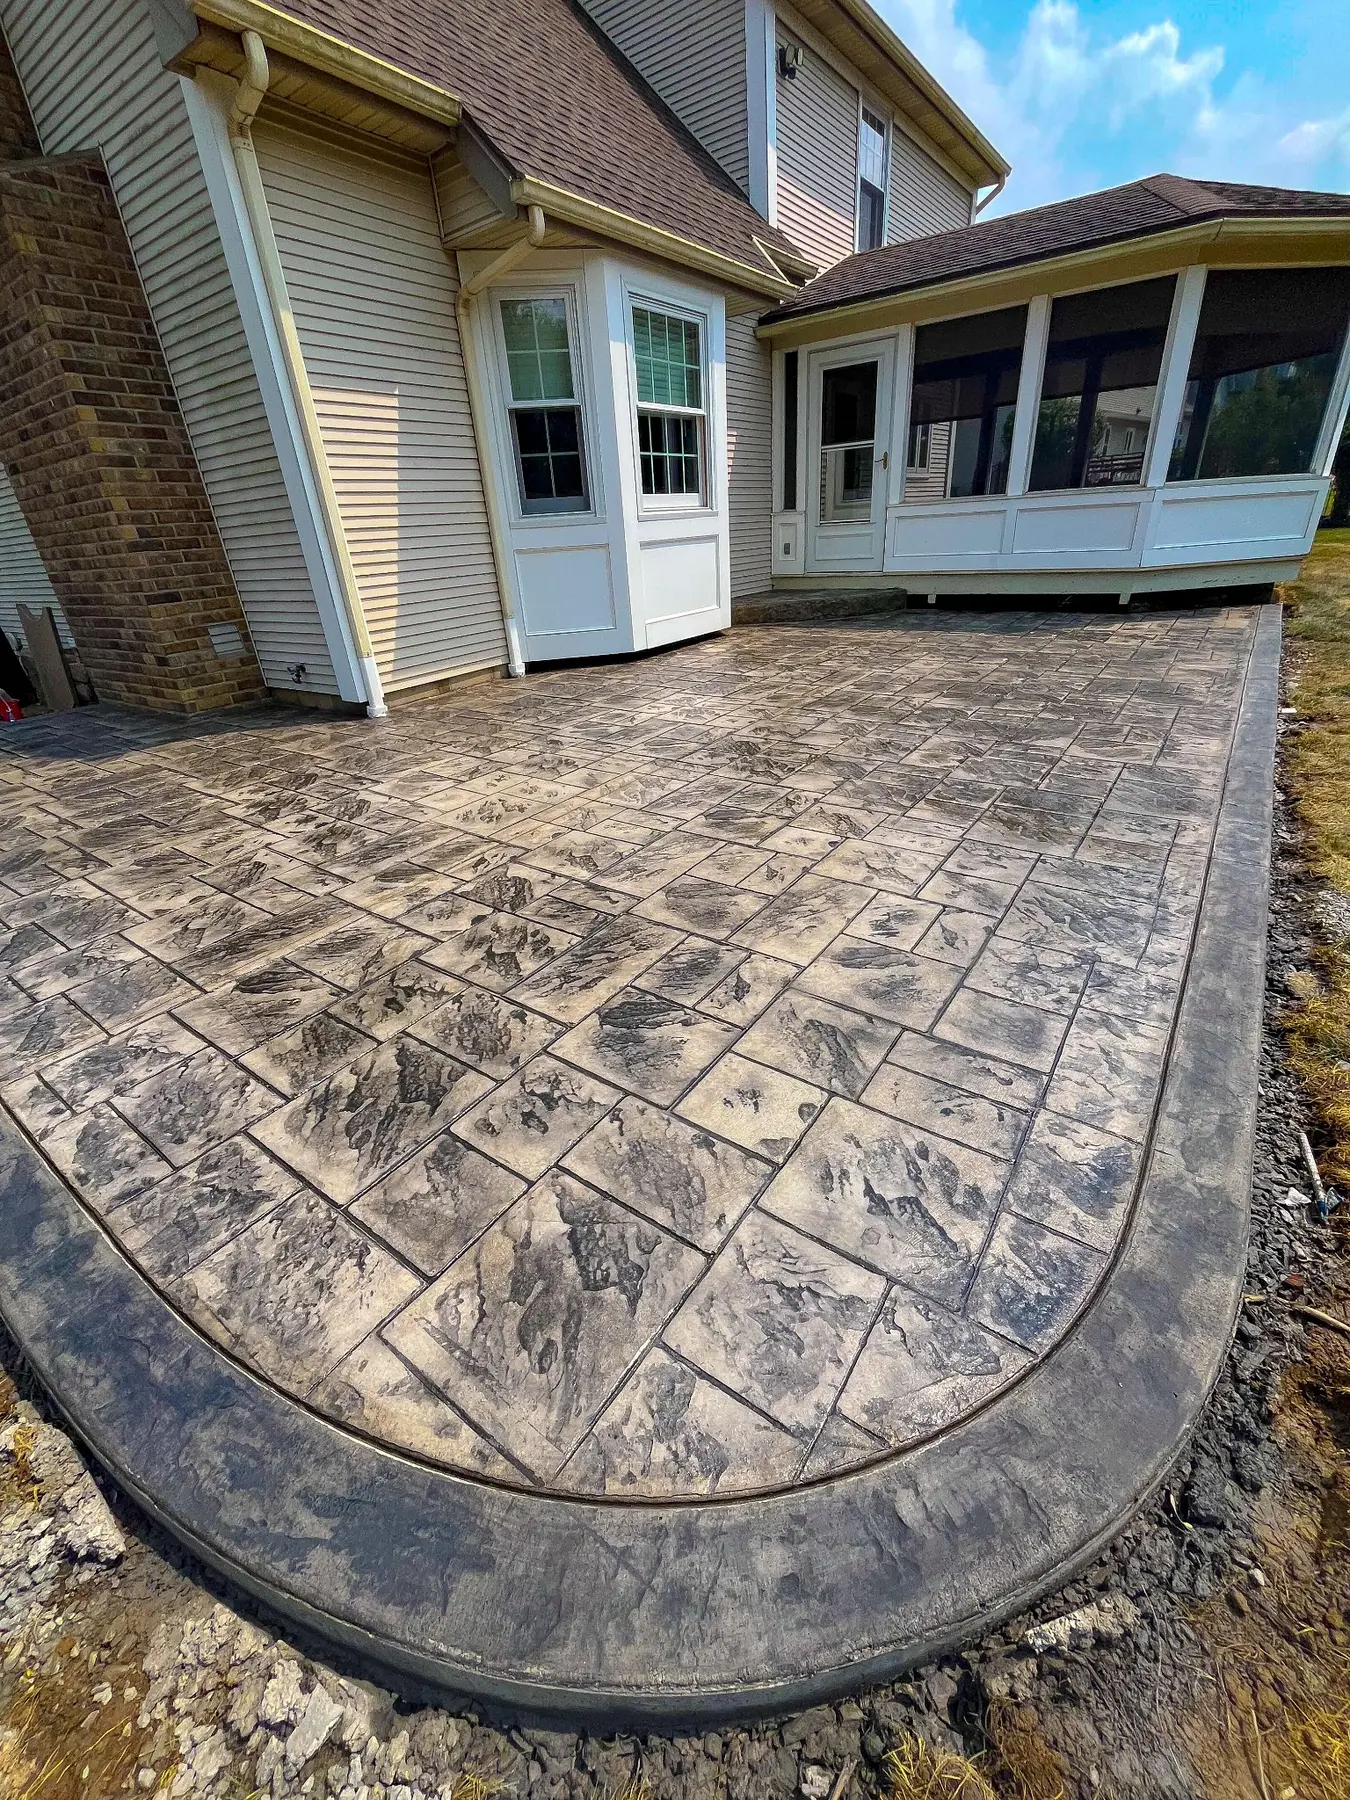
Drainage, preparation, joint planning and finish selection for a freeze–thaw climate.
Choose the right surface
The material matters. The preparation, layout and drainage plan matter just as much. Compare the core options before you commit.
The complete patio service
Custom concrete patios planned for daily use, drainage and Northeastern Pennsylvania weather.
Explore this serviceTexture, color and character
Decorative concrete with coordinated patterns, colors and borders—without the maintenance of individual units.
Explore this serviceClean, durable and practical
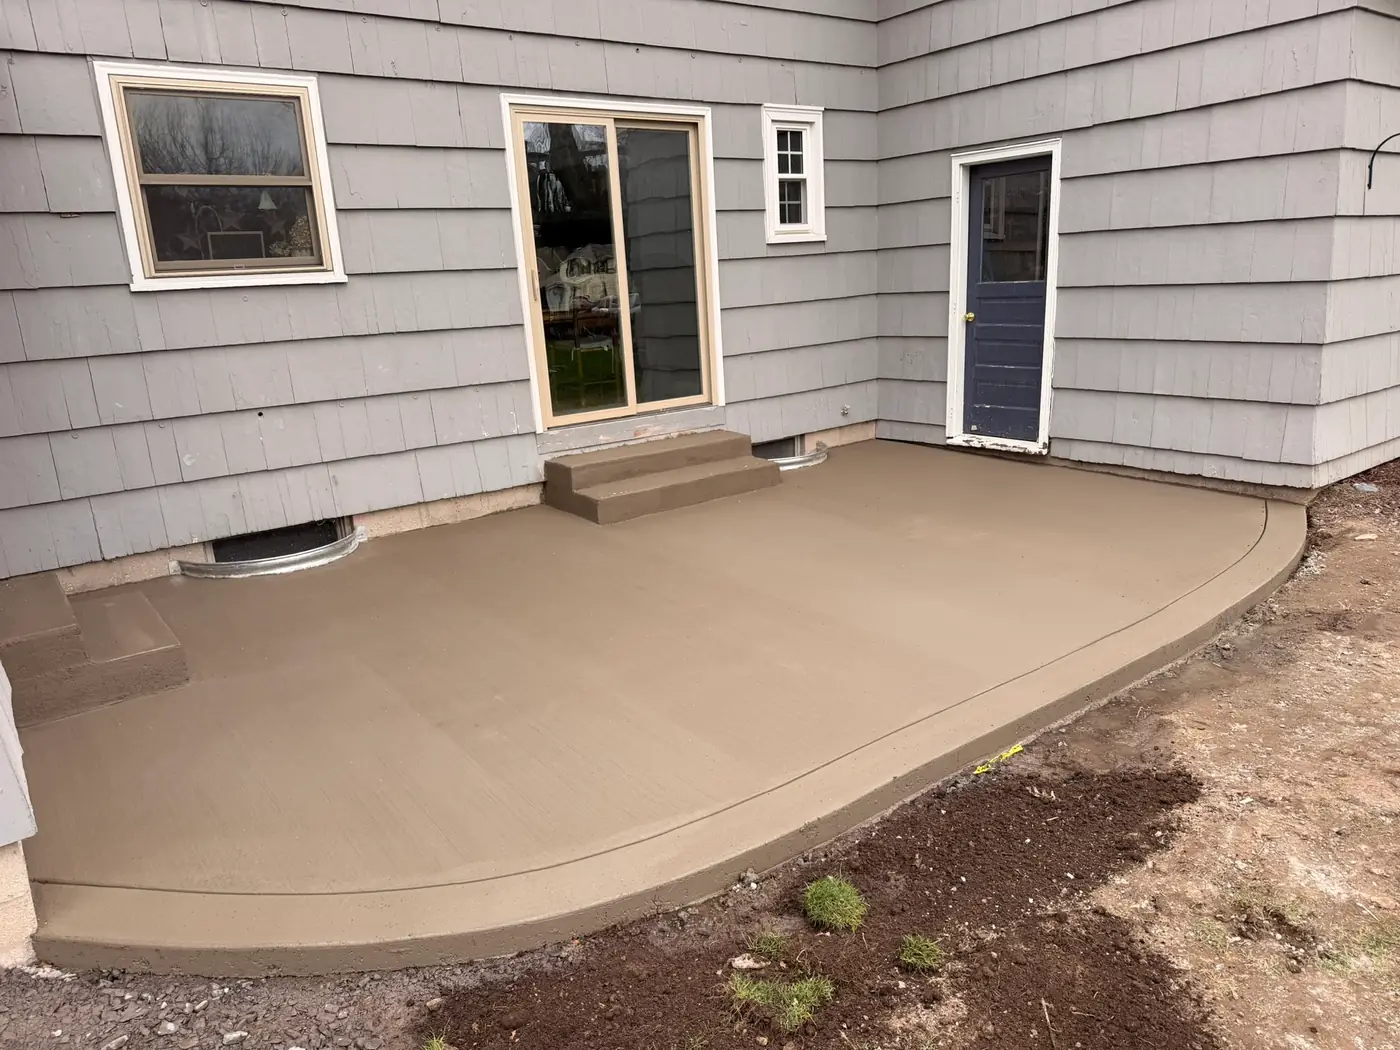
A classic textured finish for patios, walks and workhorse outdoor surfaces.
Explore this serviceModular design with rich detail
Interlocking paver patios with coordinated patterns, borders and base preparation.
Explore this service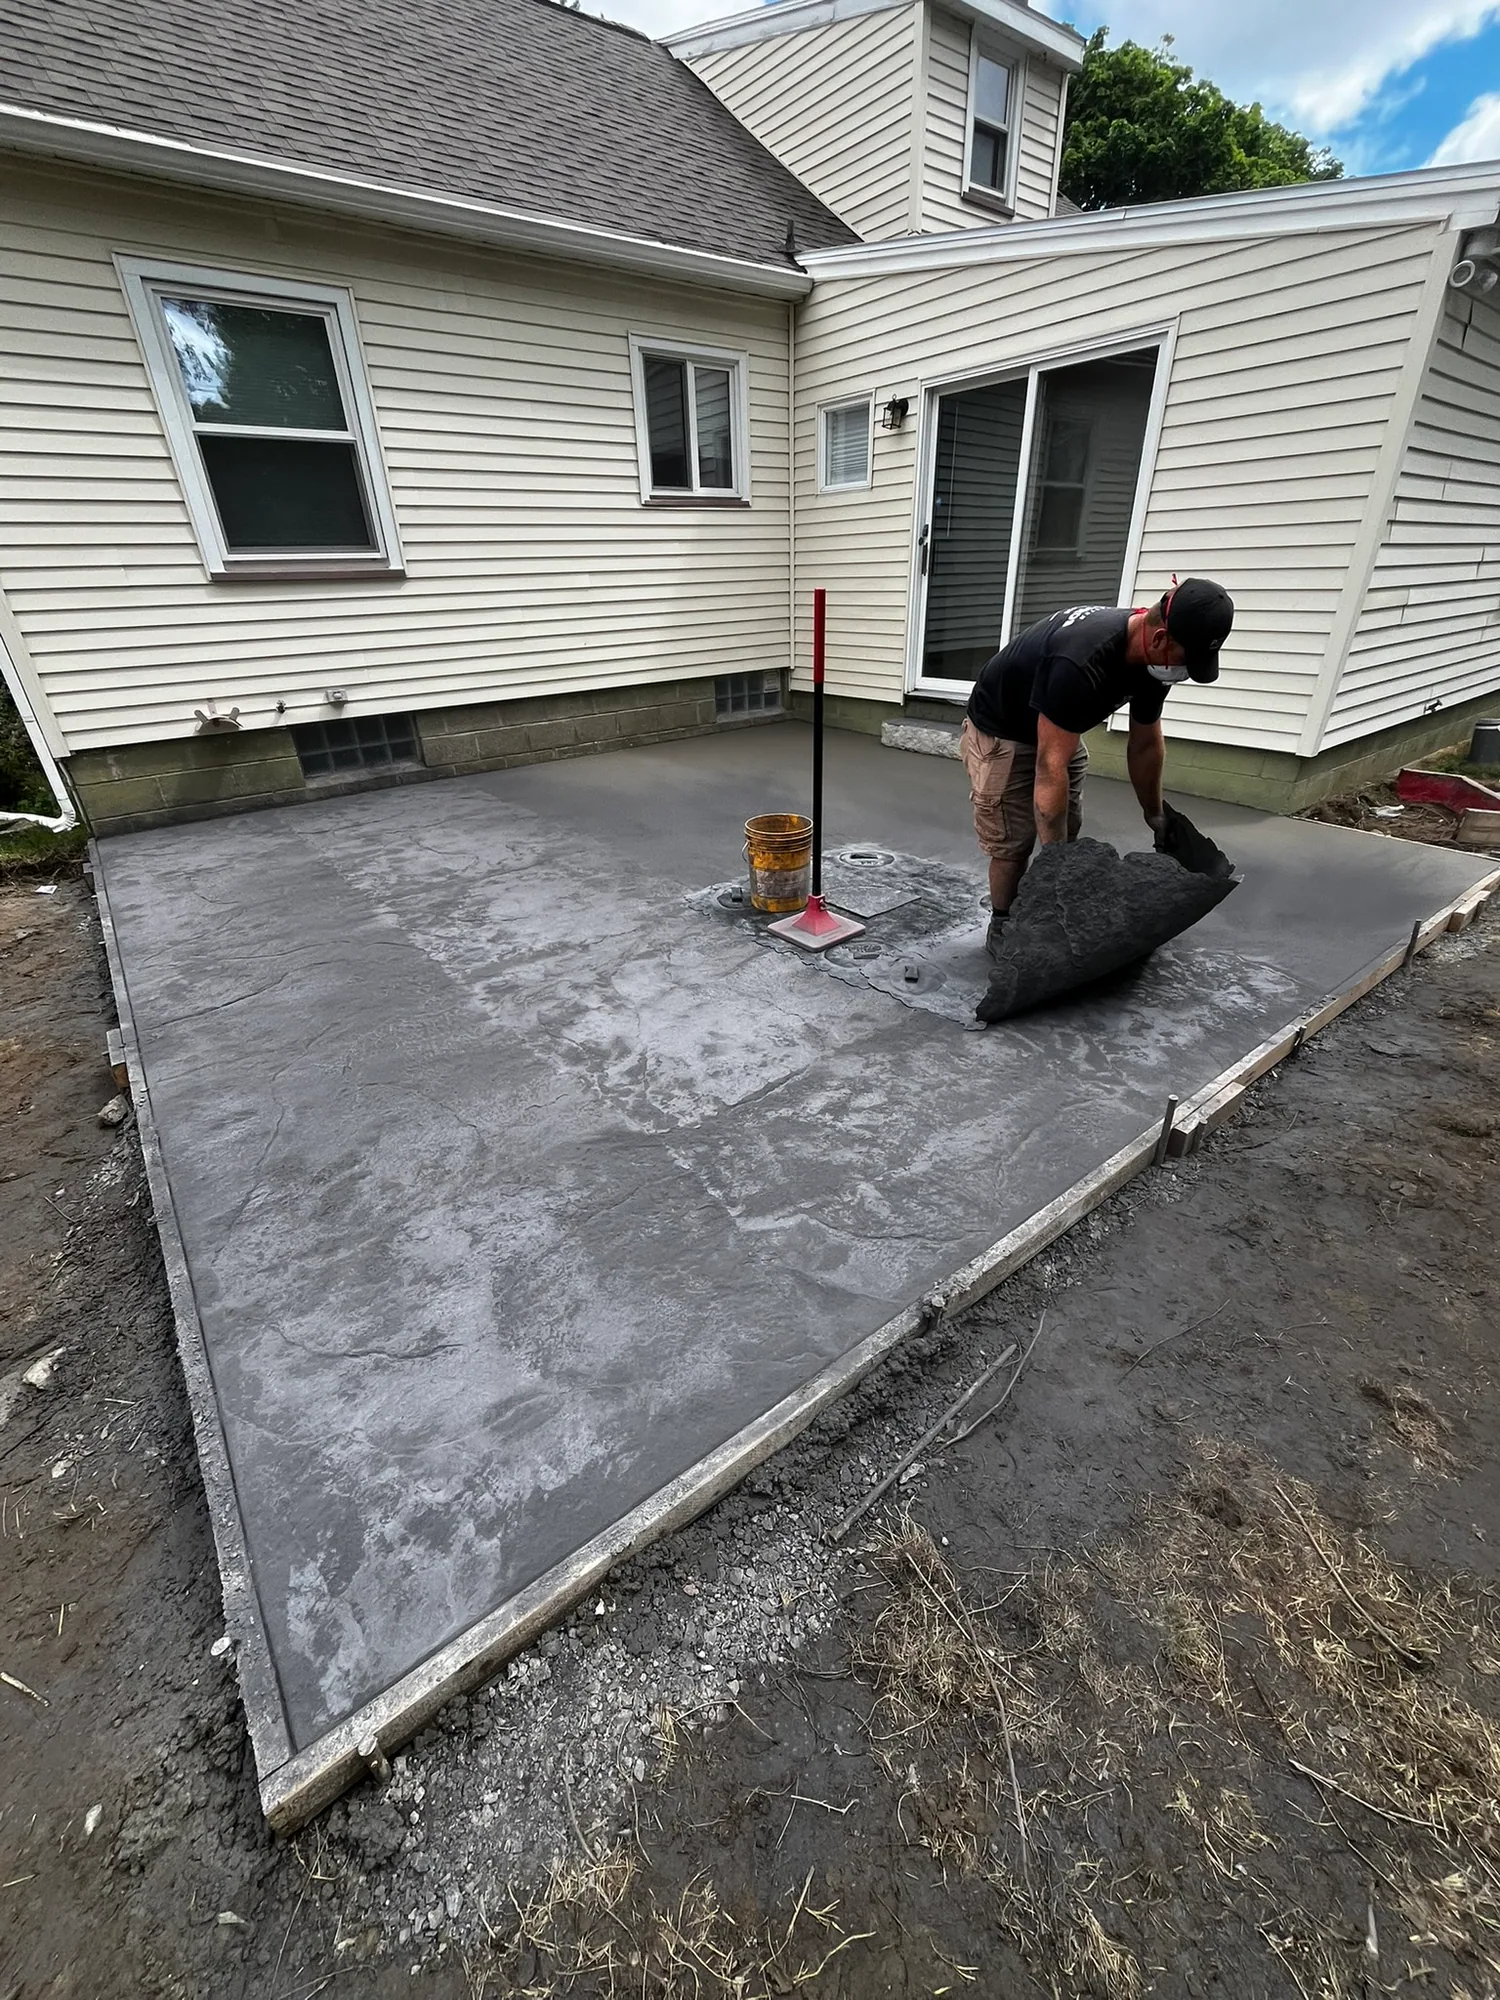
The strongest proof is the work customers usually never see.
Built below the surface
Before color charts or stamp patterns, the plan should define access, demolition, grade, water movement, base preparation, reinforcement, joints and transitions.
Measure access, elevations, drainage and the relationship to the house.
Size dining, lounge, grill and walking zones with real furniture clearances.
Choose concrete, stamped concrete or pavers after the layout works.
Local by design
Each local page addresses the property patterns, planning questions and priority services most relevant to that community—then connects homeowners to the next useful resource.
Luzerne County
Luzerne County
Luzerne County
Luzerne County
Luzerne County
Luzerne County
Northeastern Pennsylvania planning
Start with the community closest to your property. Each page highlights relevant services, nearby areas and the site-planning questions that should be settled before an estimate.
Proof over promises
Explore original project photography across stamped concrete, broom-finished patios, pool decks, colored concrete and decorative walkways. Portfolio images are presented as workmanship examples, not as claims about a specific town.
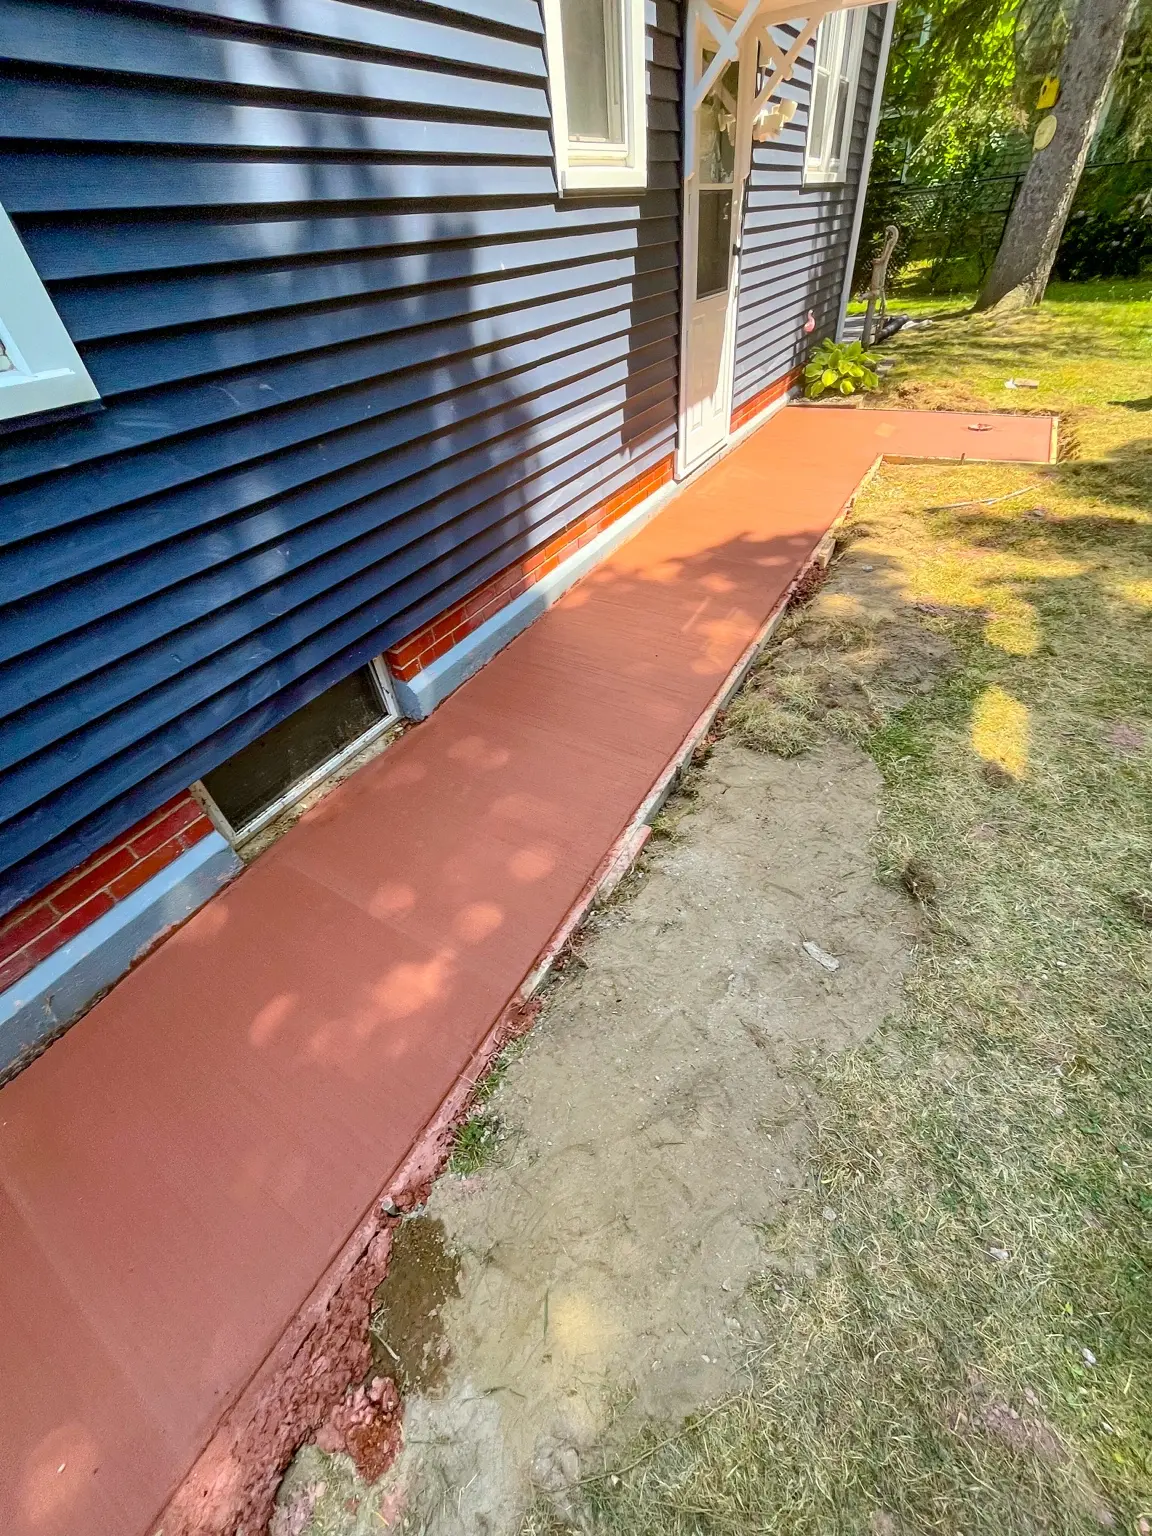
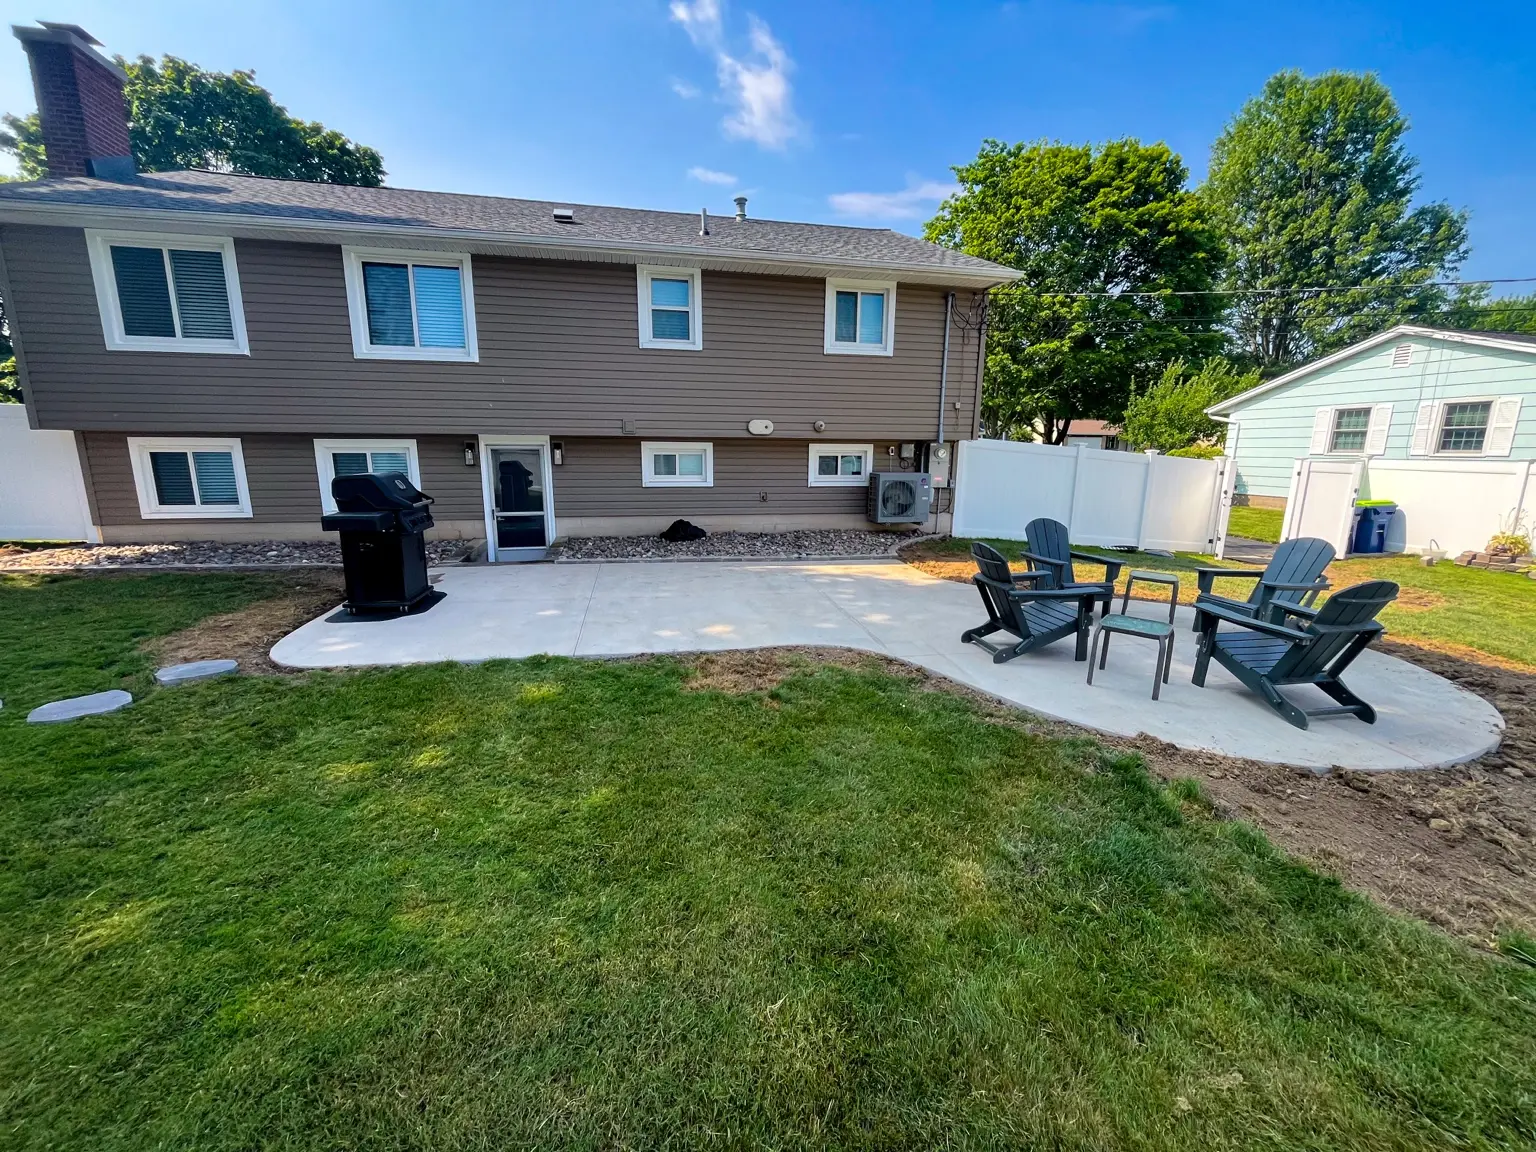
Featured Ironbend project
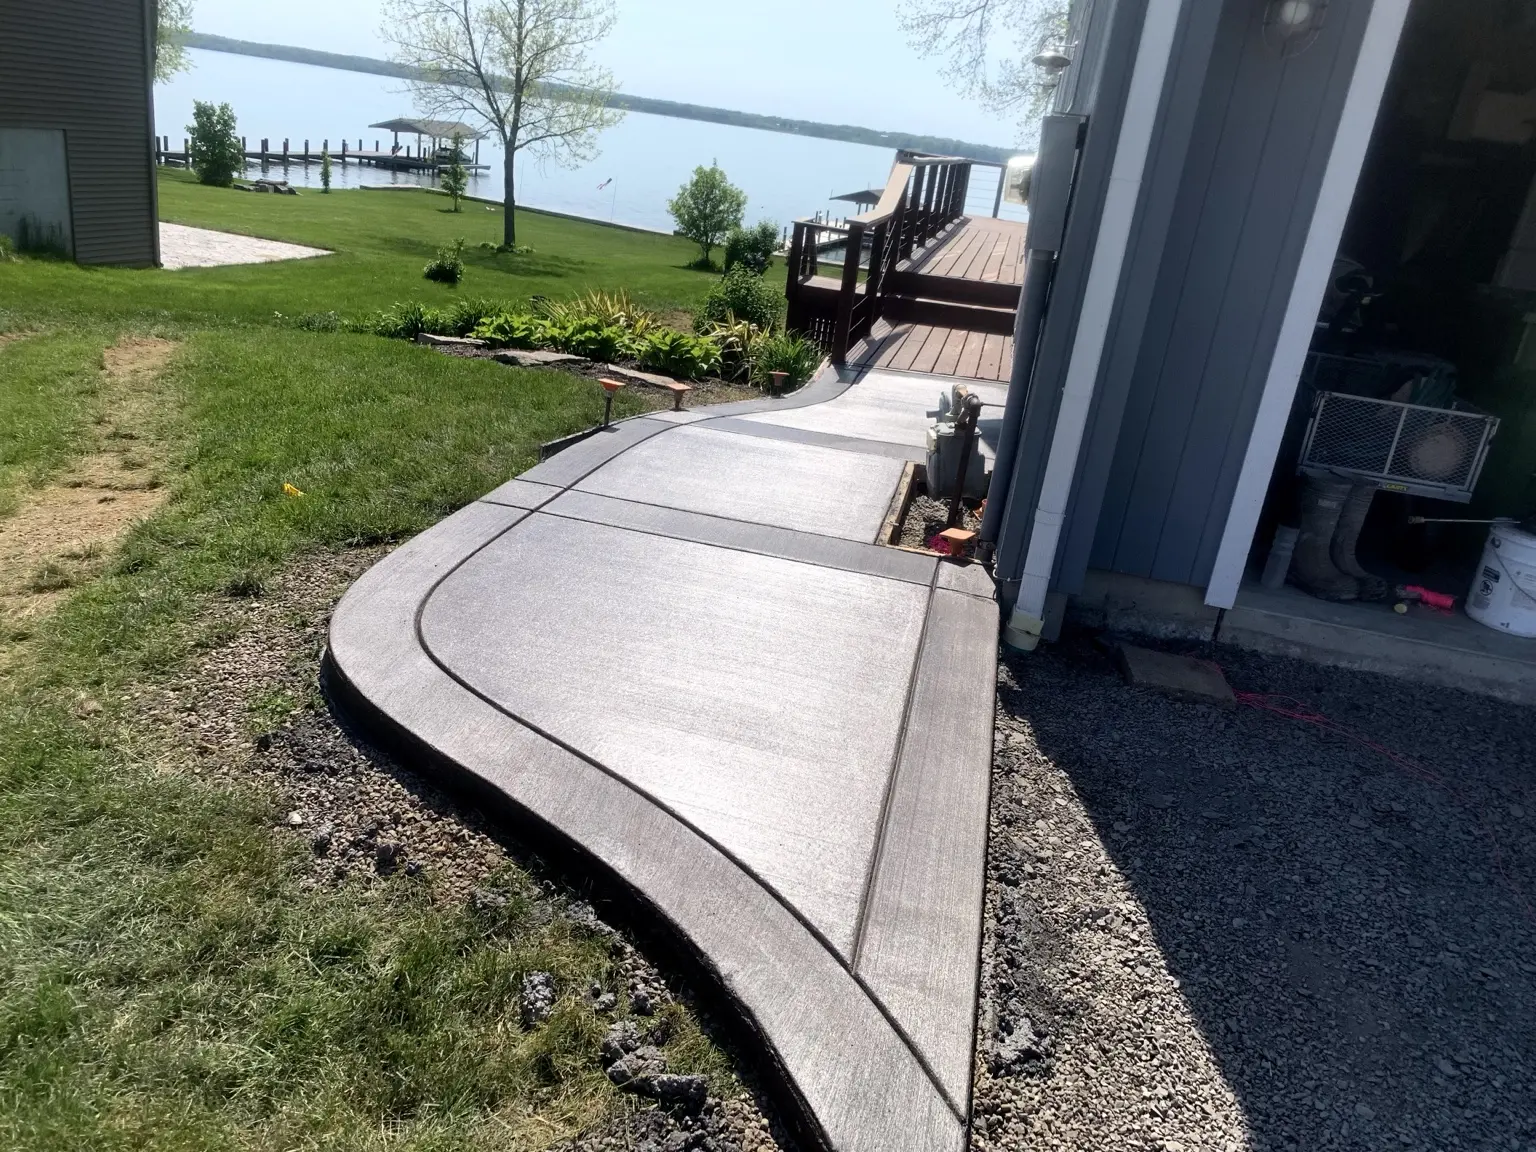
A connected residential concrete project combining a curved broom-finished front sidewalk and porch with a bordered backyard patio and steps.
Planning center
These guides help homeowners compare scopes and materials before an estimate. They also create natural internal links between services and local pages.
A practical breakdown of the site, design and construction choices that shape a patio estimate.
Read the guideHow appearance, traction, maintenance and budget differ between two popular patio finishes.
Read the guideA decision guide covering design flexibility, base preparation, maintenance and long-term expectations.
Read the guideStraight answers
For material comparisons, cost drivers and winter planning, visit the full planning center.
View all FAQsIronbend Concrete focuses on 10 communities across Luzerne County, including Wilkes-Barre, Dallas, Shavertown, Trucksville, Mountain Top, Kingston, Pittston, Plains, Lehman, Nanticoke.
Yes. The site separates concrete, stamped concrete, broom-finished concrete and pavers so homeowners can compare materials before requesting an estimate.
Yes. The planning process covers use, footprint, access, drainage, finish, transitions and future backyard improvements before the scope is finalized.
The planning center explains the factors that affect cost. A site-specific estimate is still needed because access, demolition, grade, preparation and finish vary by property.
Start with a clear scope
Tell us about your property, the finished space you want and any access, grade or drainage details you already know. We will follow up about the right next step.